A free, no-nonsense workshop on ComfyUI — the open-source AI tool that turns your sketches, CAD files and 3D models into photorealistic renders. Built for designers. Taught by one.
"Knowledge should be open source —
just like ComfyUI."
Designers already know what they want to build. The problem is showing it. ComfyUI closes that gap — and since it's open-source and free, so is this workshop.
No subscriptions. No paywalls. No gatekeeping. Just the tool, the knowledge, and the community. Every designer deserves access to this.
An under-the-hood look at how Stable Diffusion actually works — denoising, latent space, samplers — without the jargon. You'll install ComfyUI, load your first workflow, and generate your first image before the session ends.
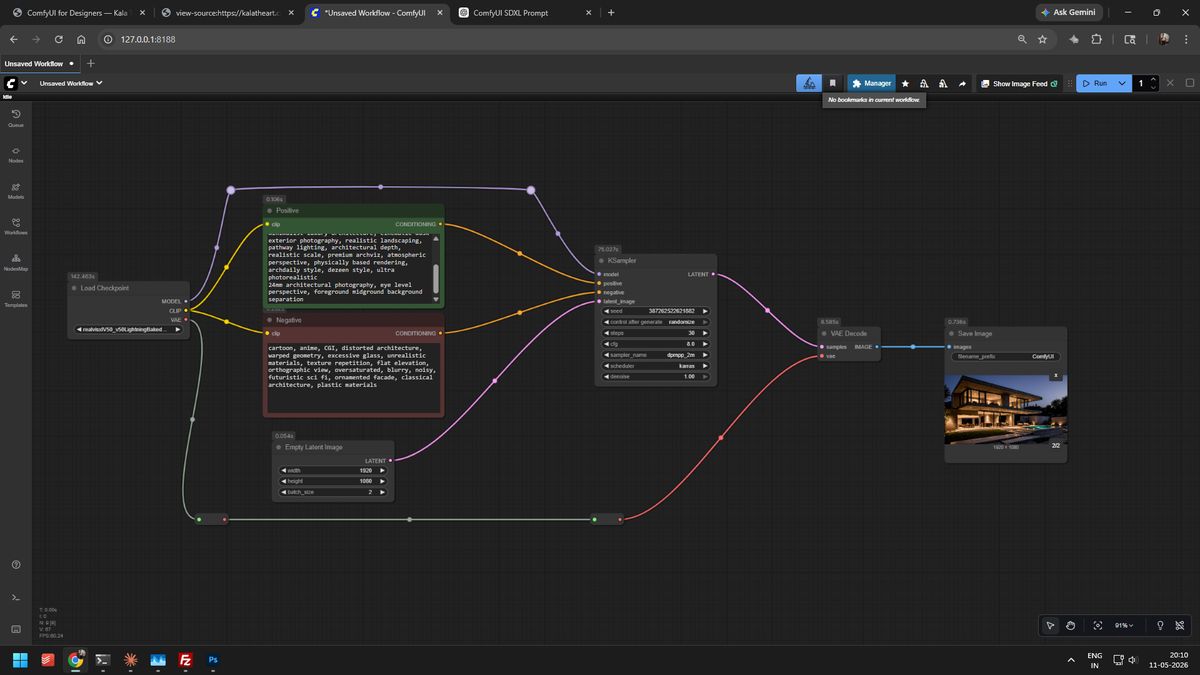
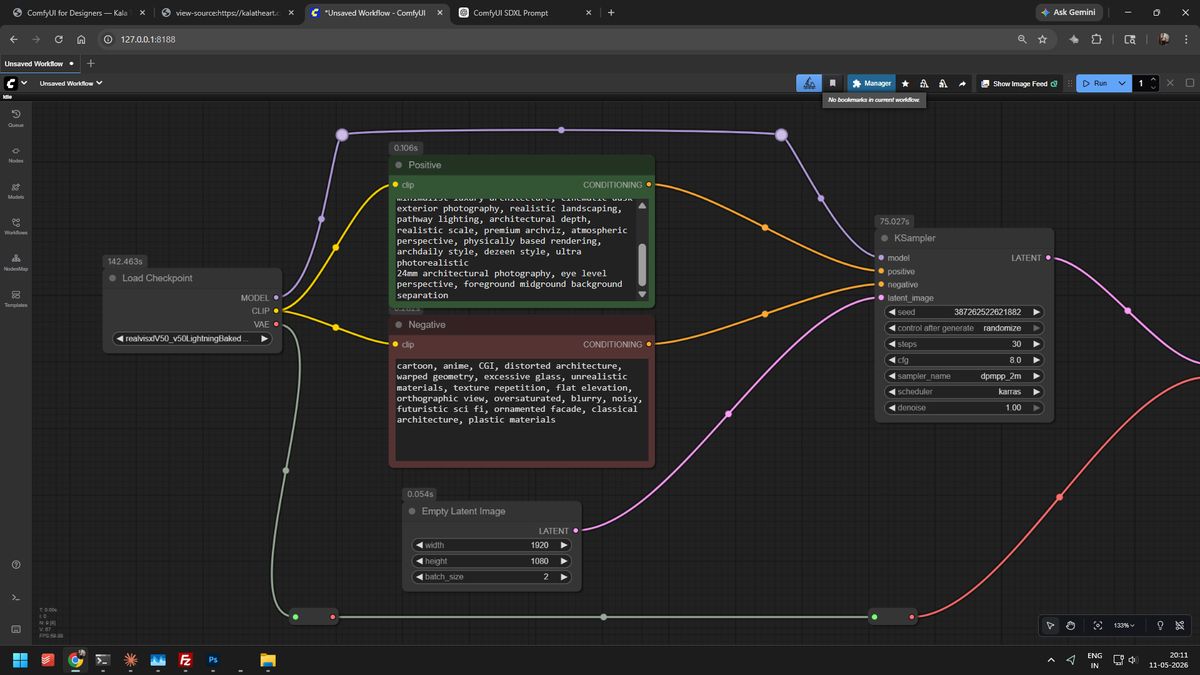
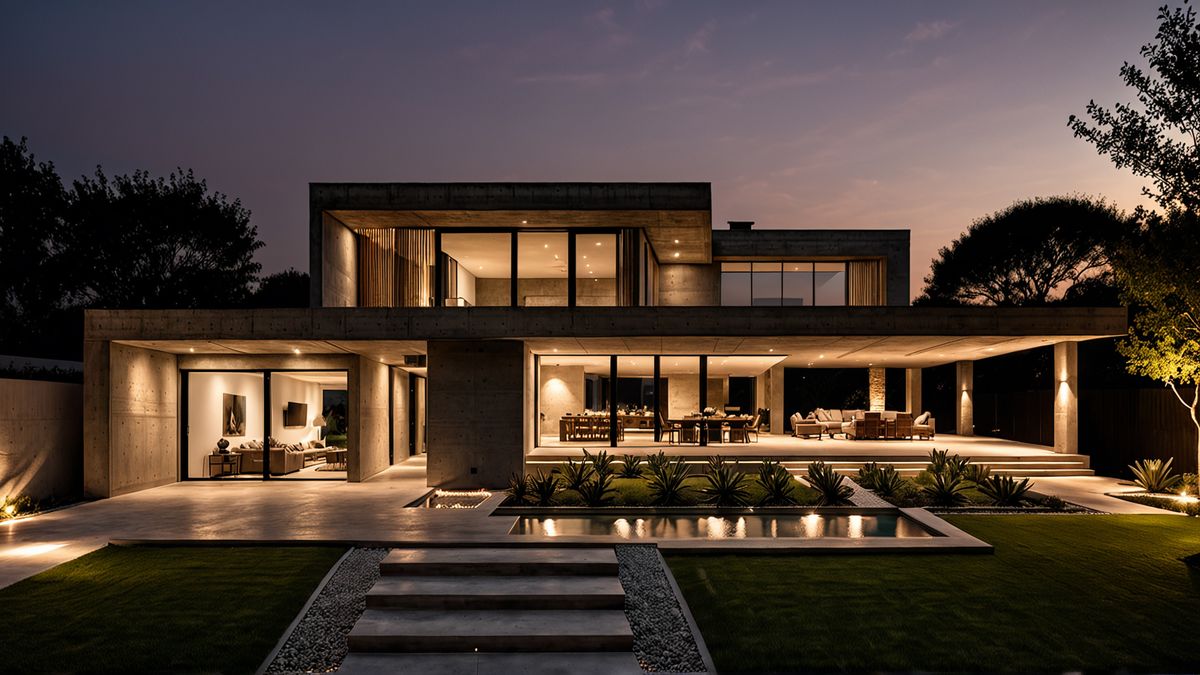
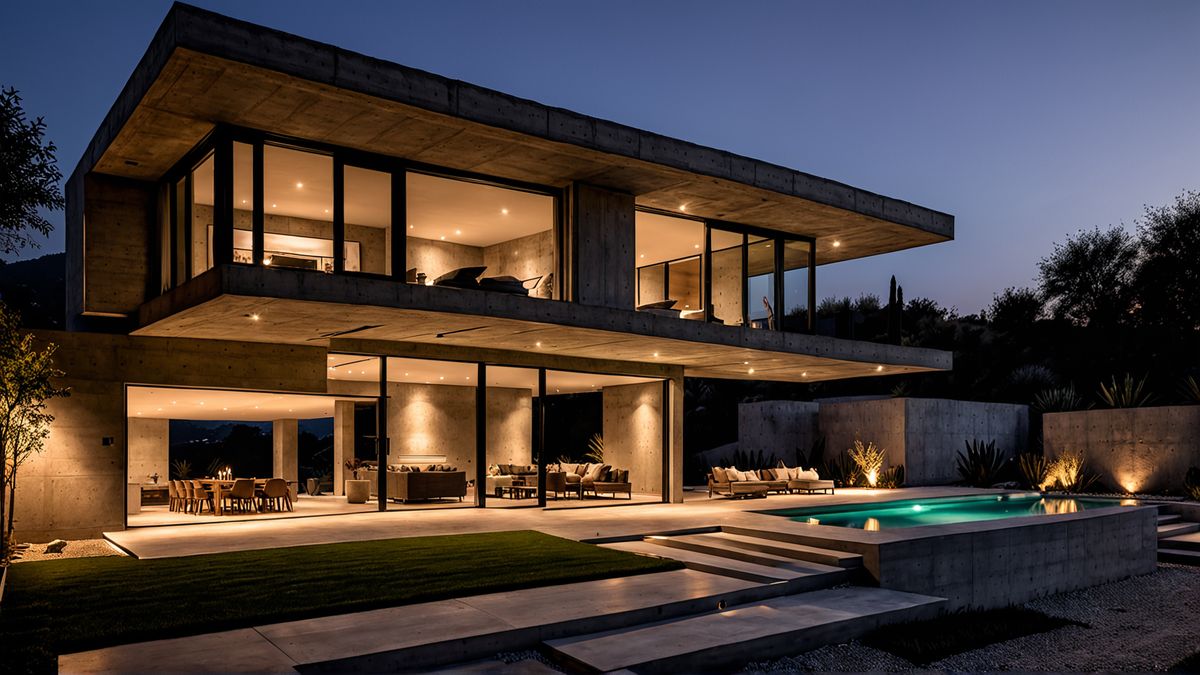
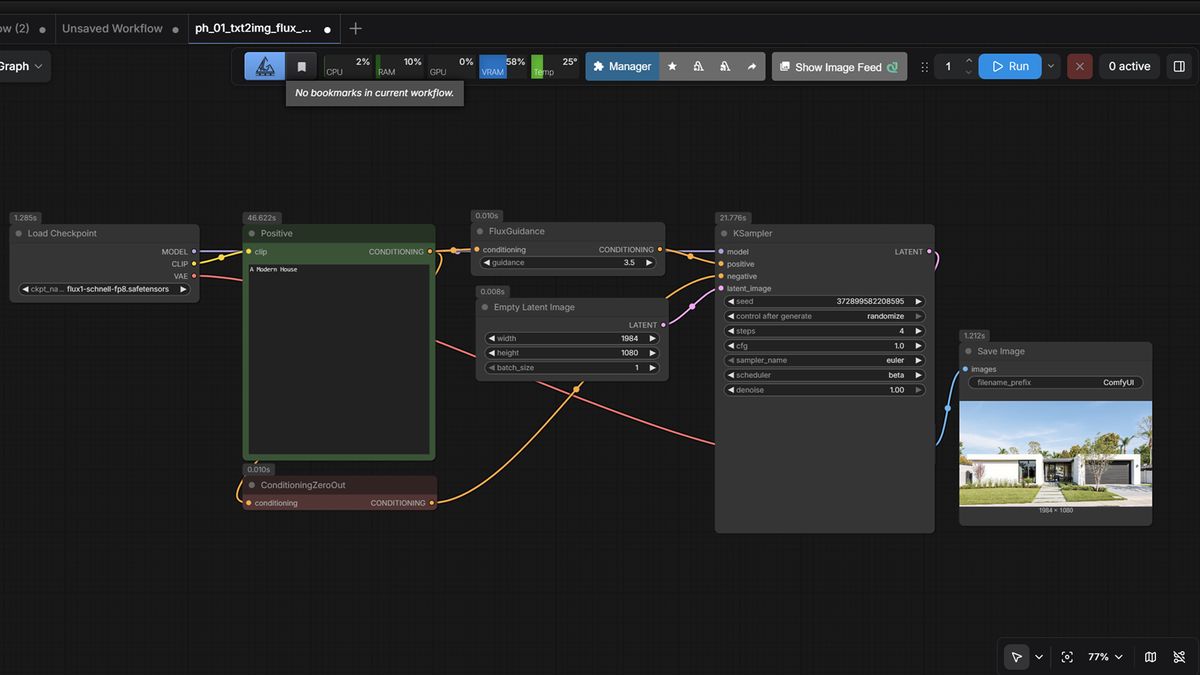
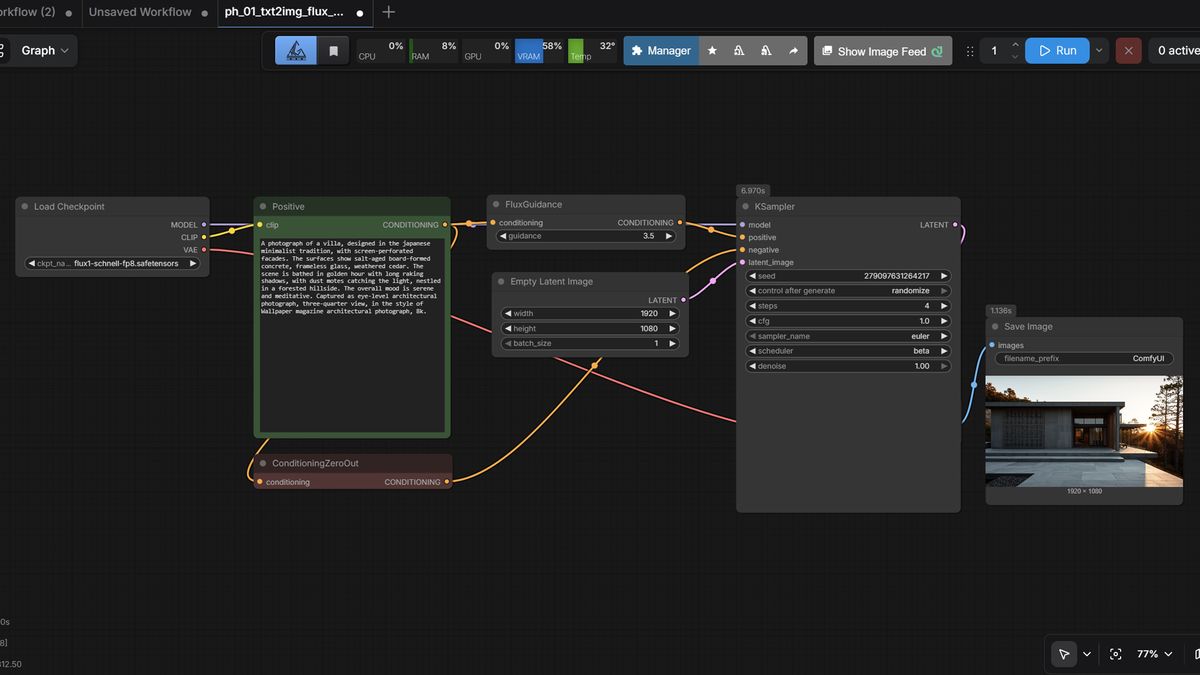
Prompting for architecture is a skill. You'll learn the exact vocabulary — material names, lighting terms, camera angles, style references — that reliably produces professional renders instead of generic AI images.
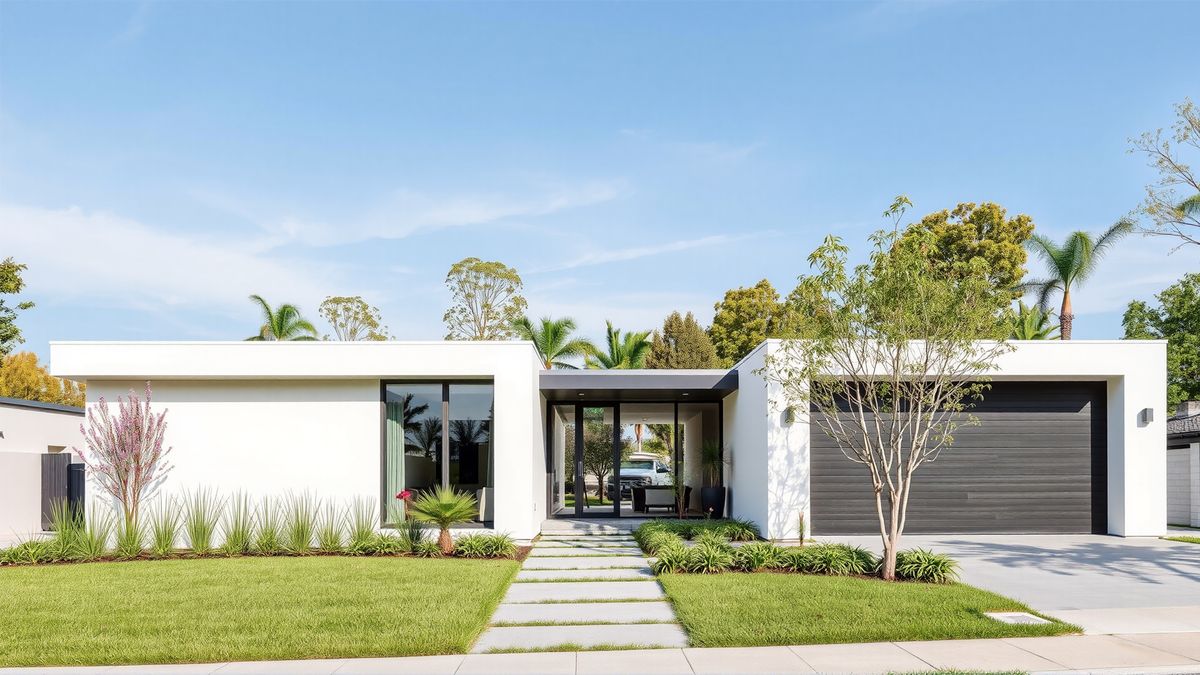
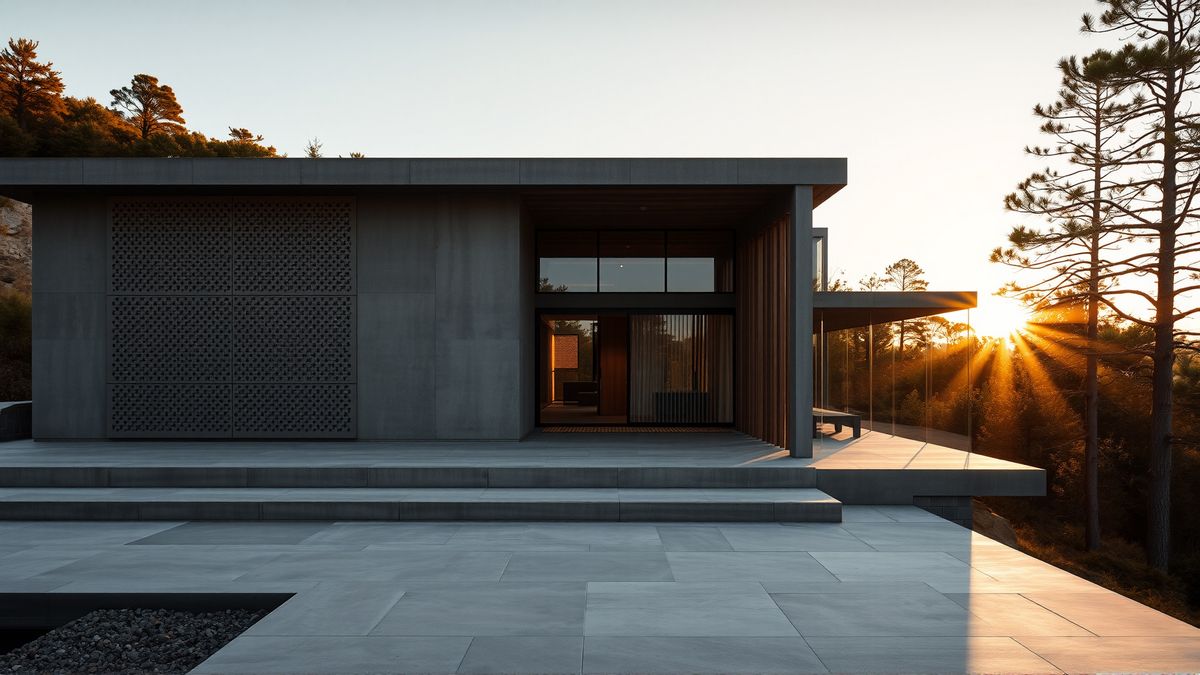
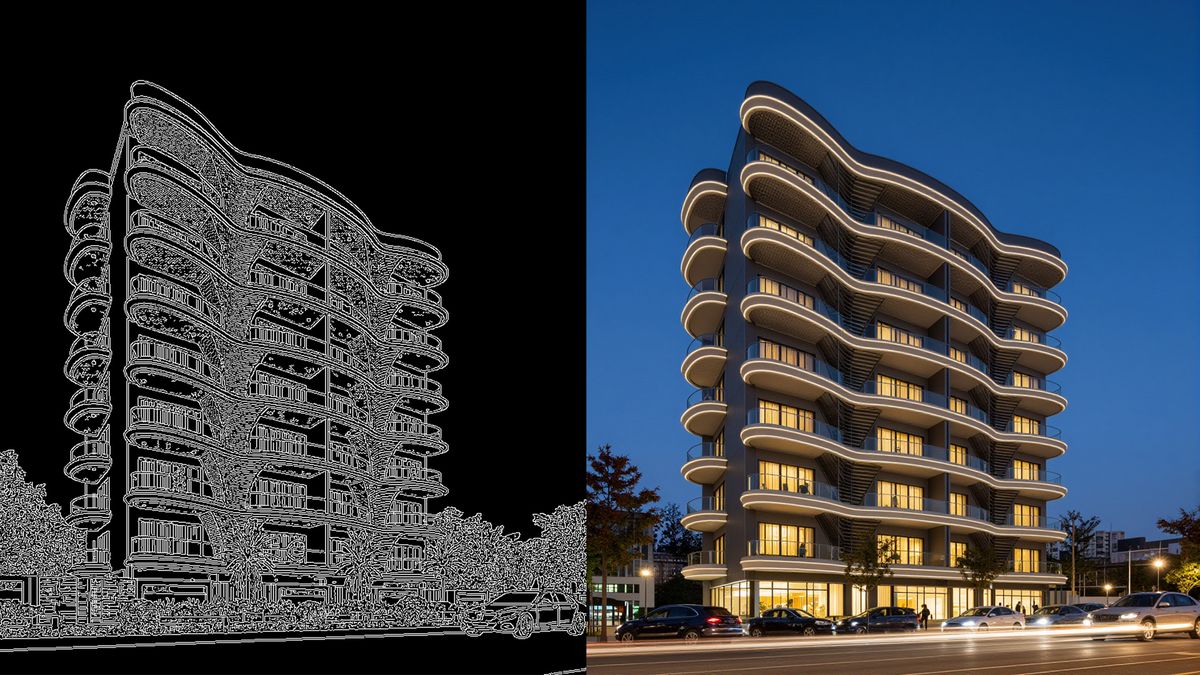
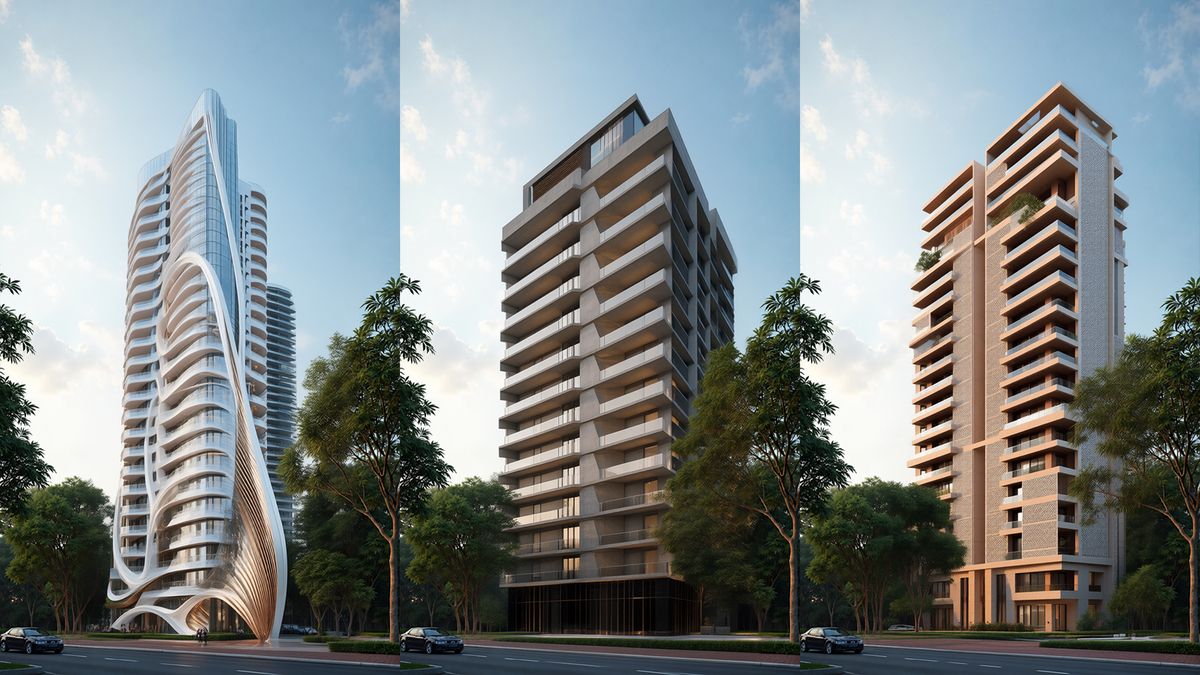
ControlNet is the breakthrough that makes AI renders useful for architects. Instead of a random image, you feed it your actual drawing — and it generates a photoreal render that follows your geometry exactly.
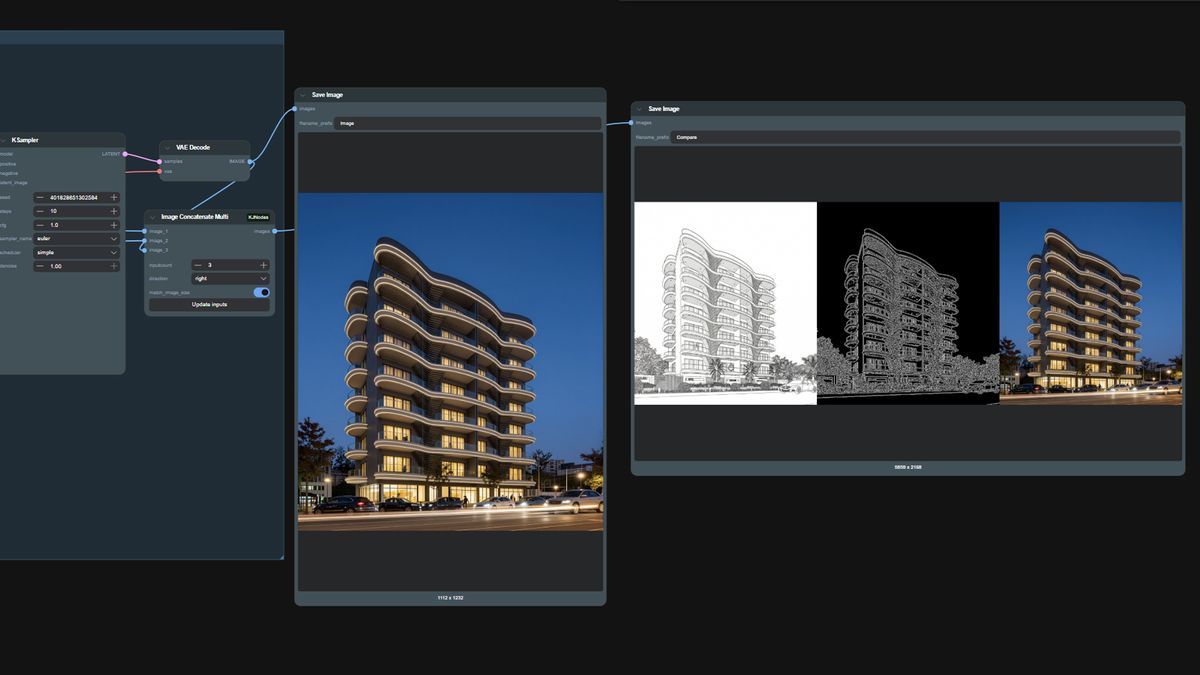
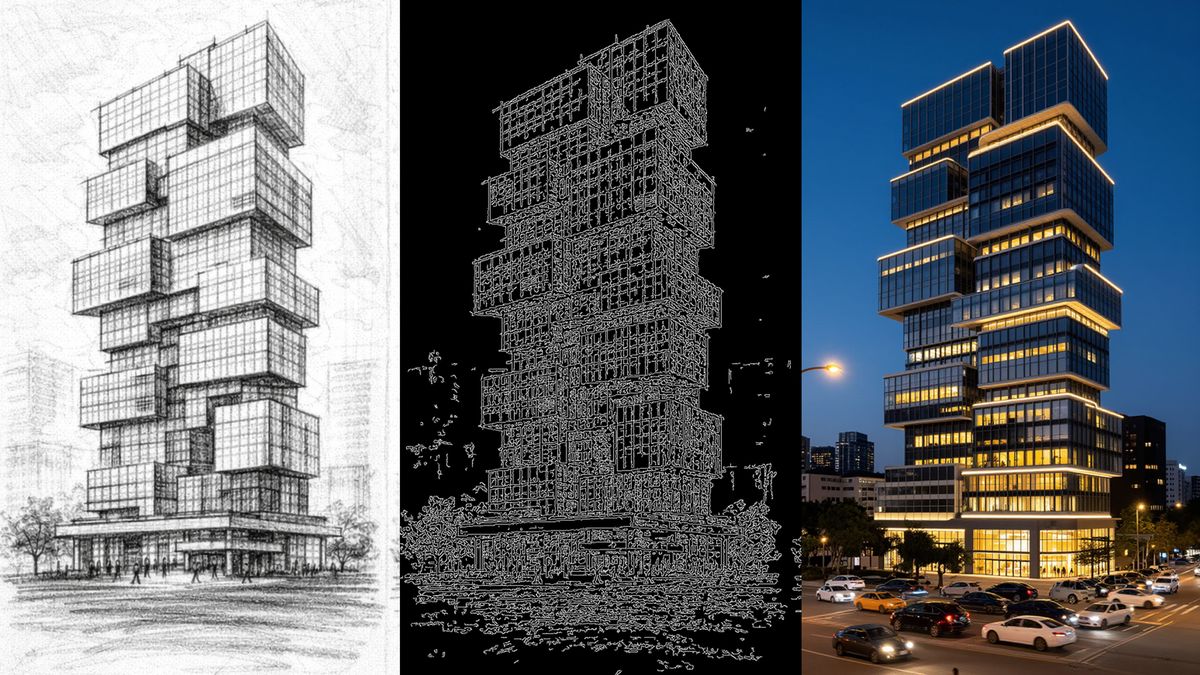
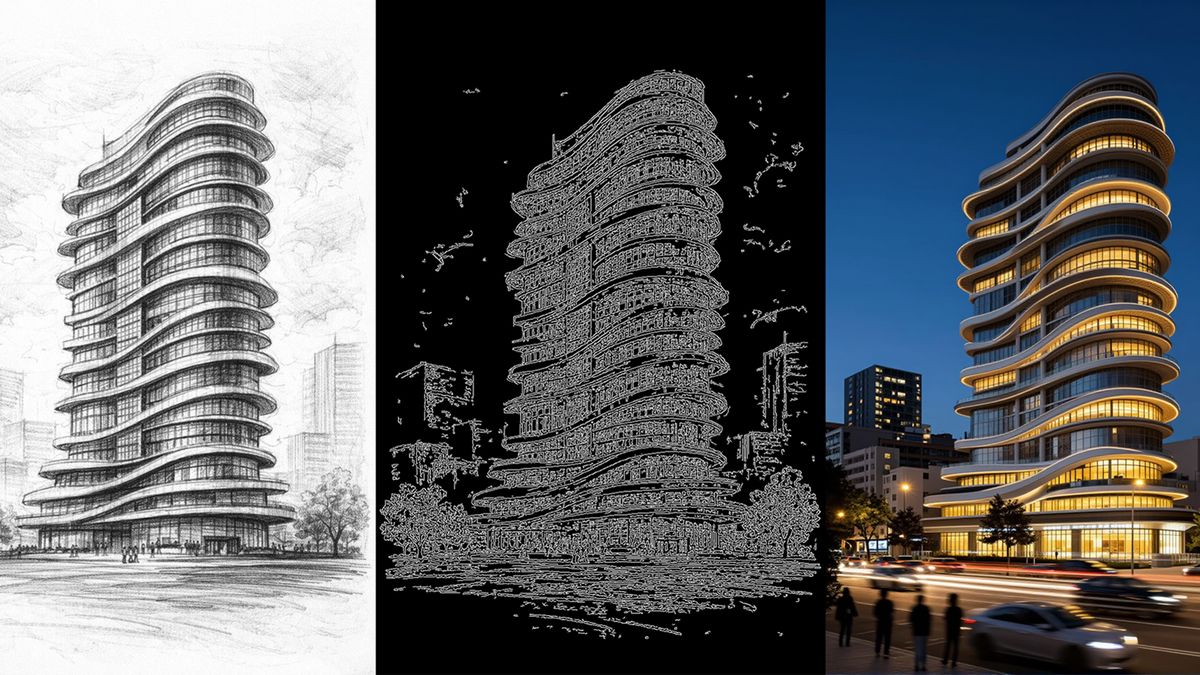
Build a batch generation workflow that takes one floor plan and outputs ten completely different design options in minutes. This is the workflow that changes how you present to clients forever.
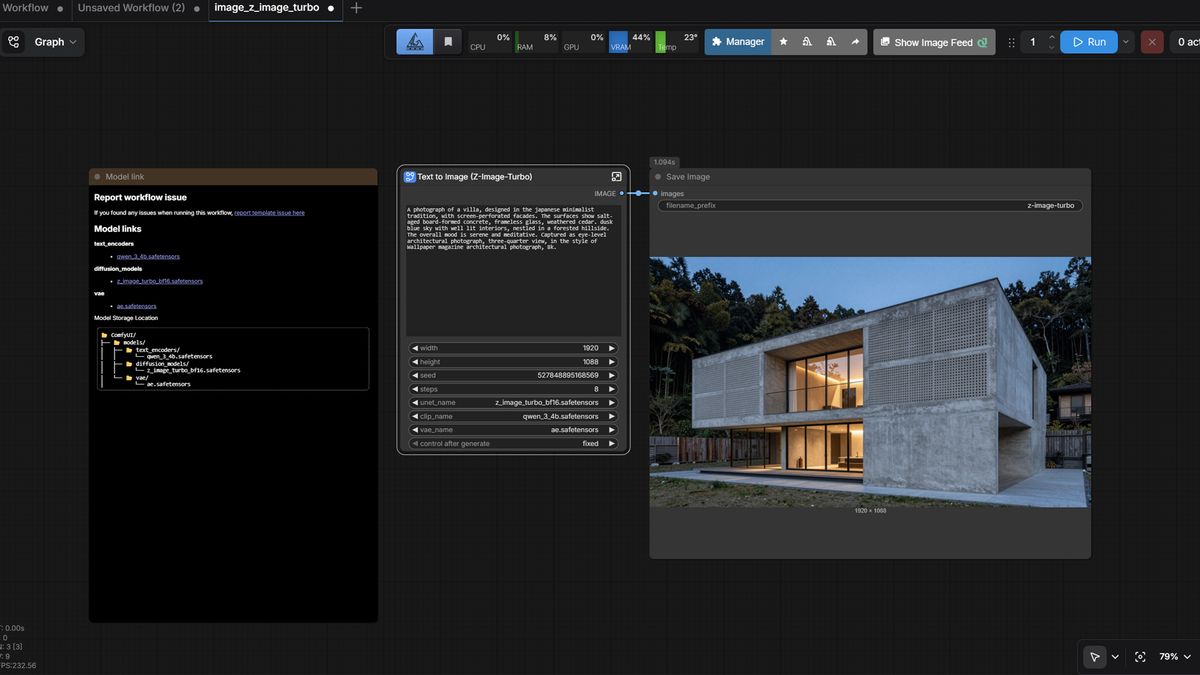
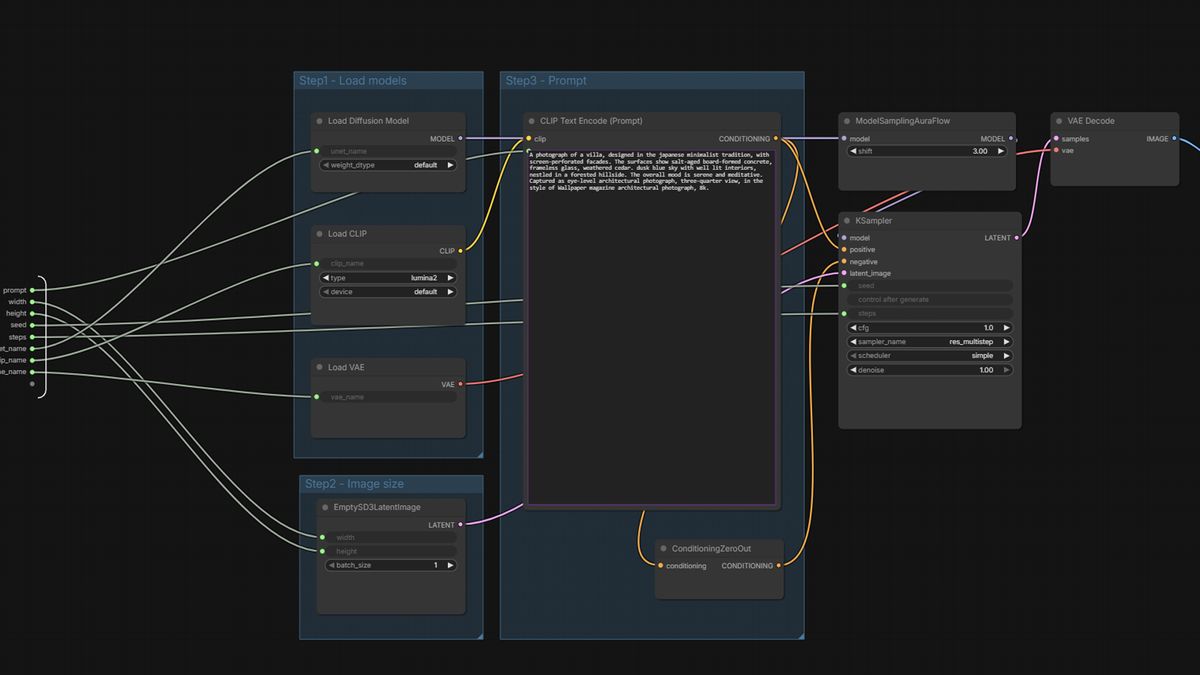
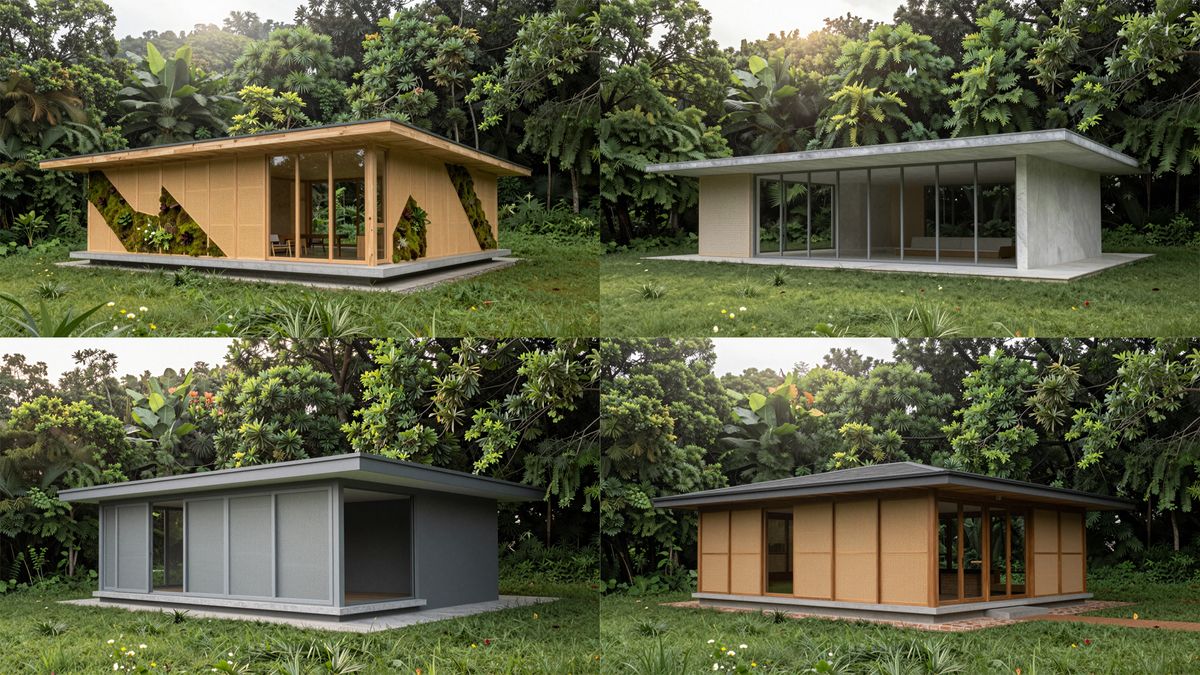
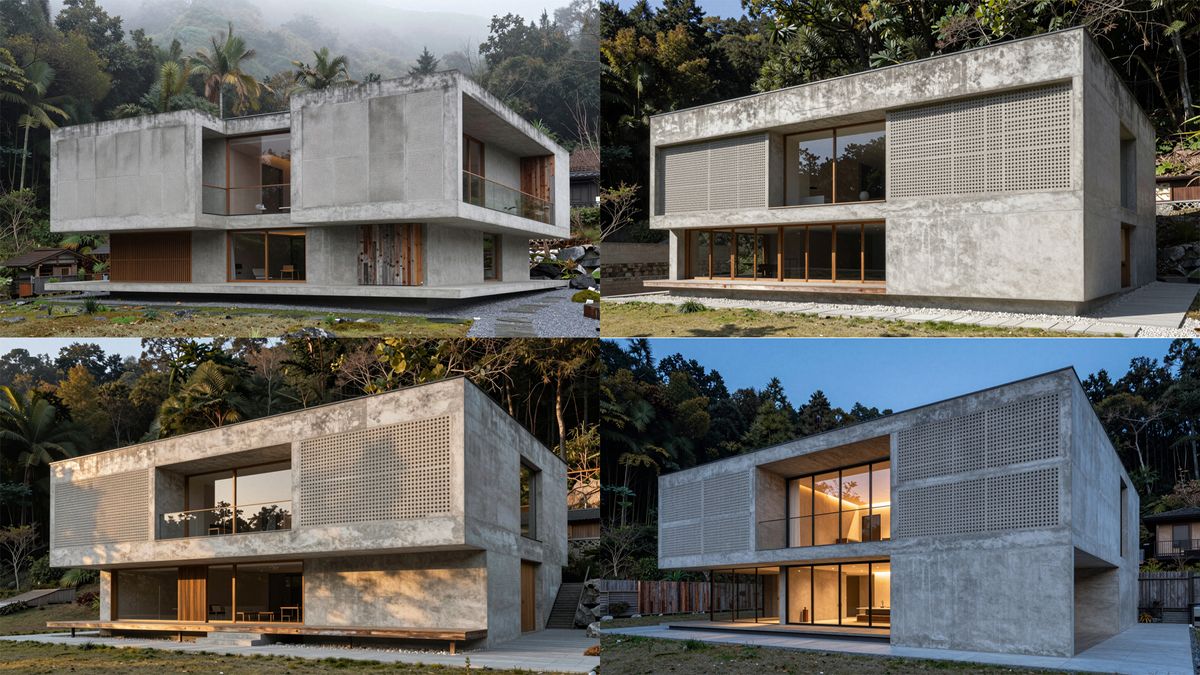
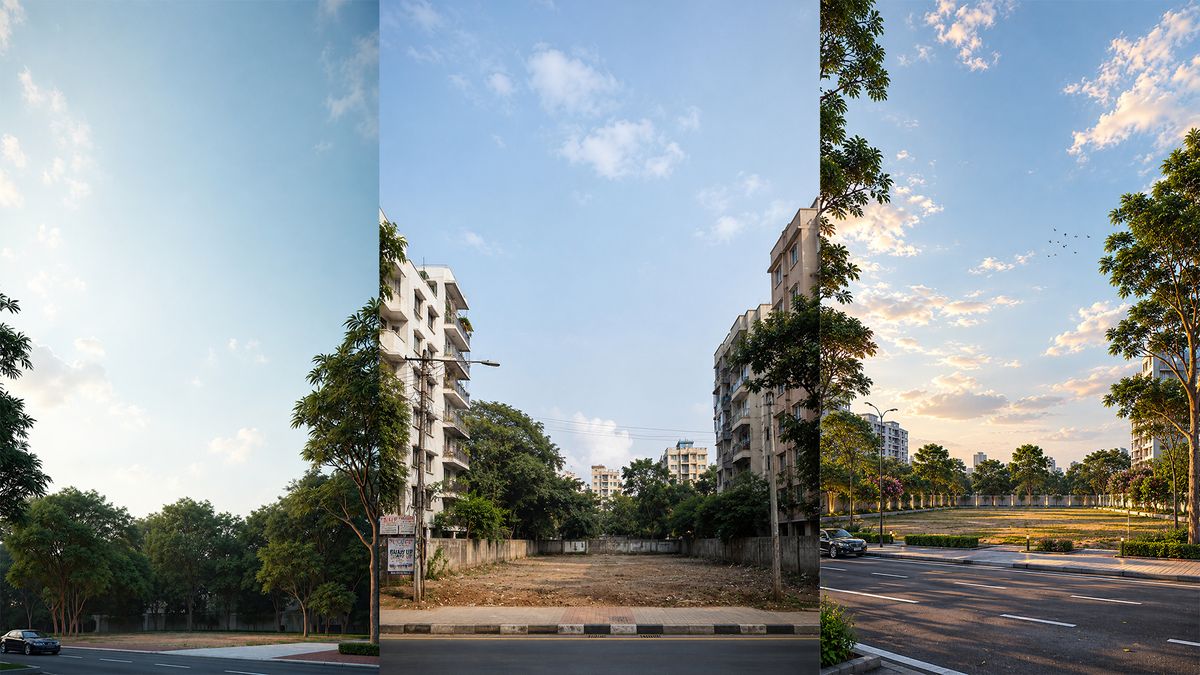
Take a real photograph of your site and composite your building into it — with matching light, shadows, and atmosphere. Also generate contextual backgrounds specific to Indian cities and landscapes.
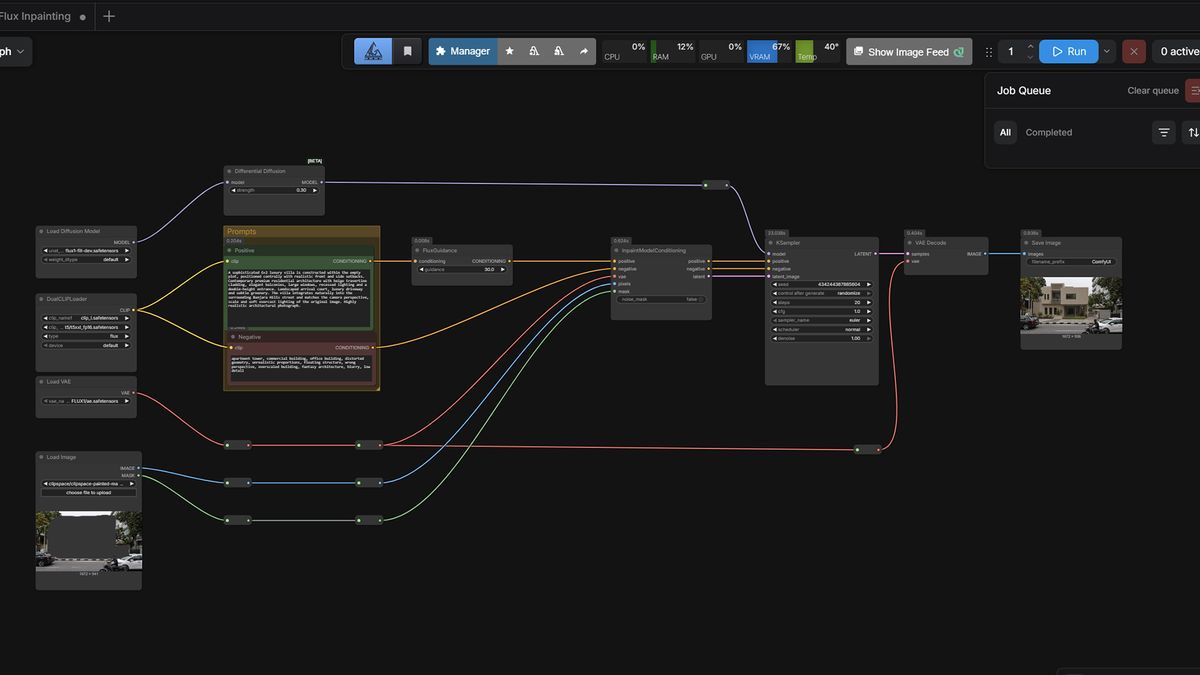
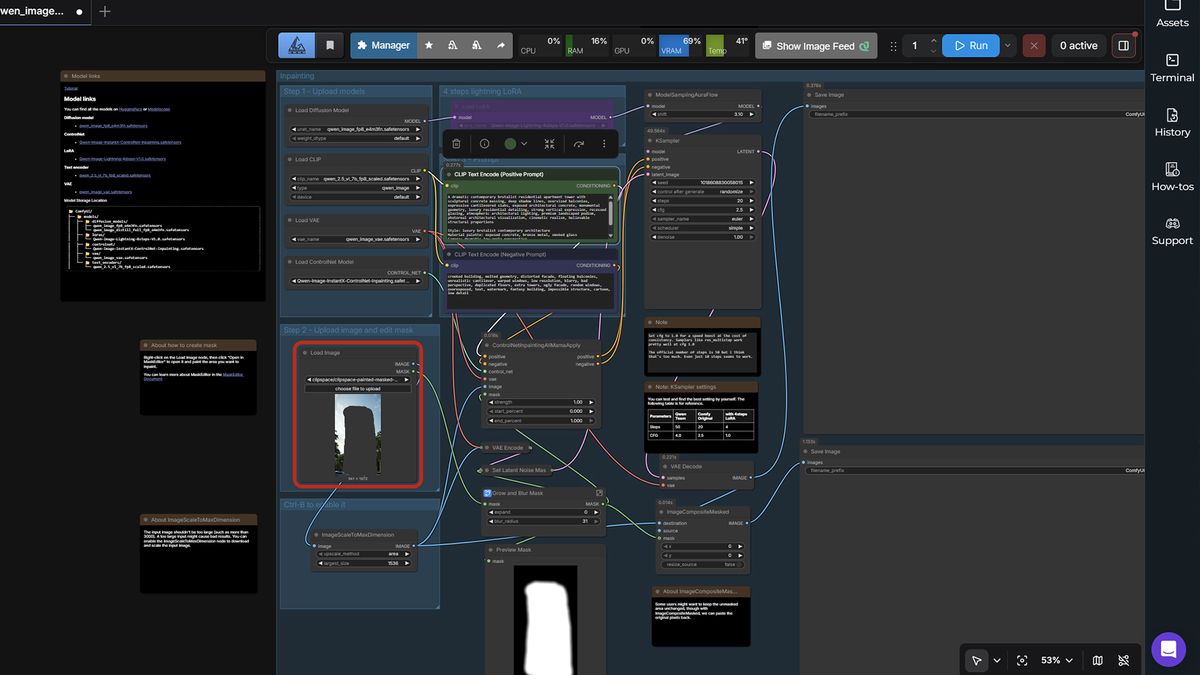
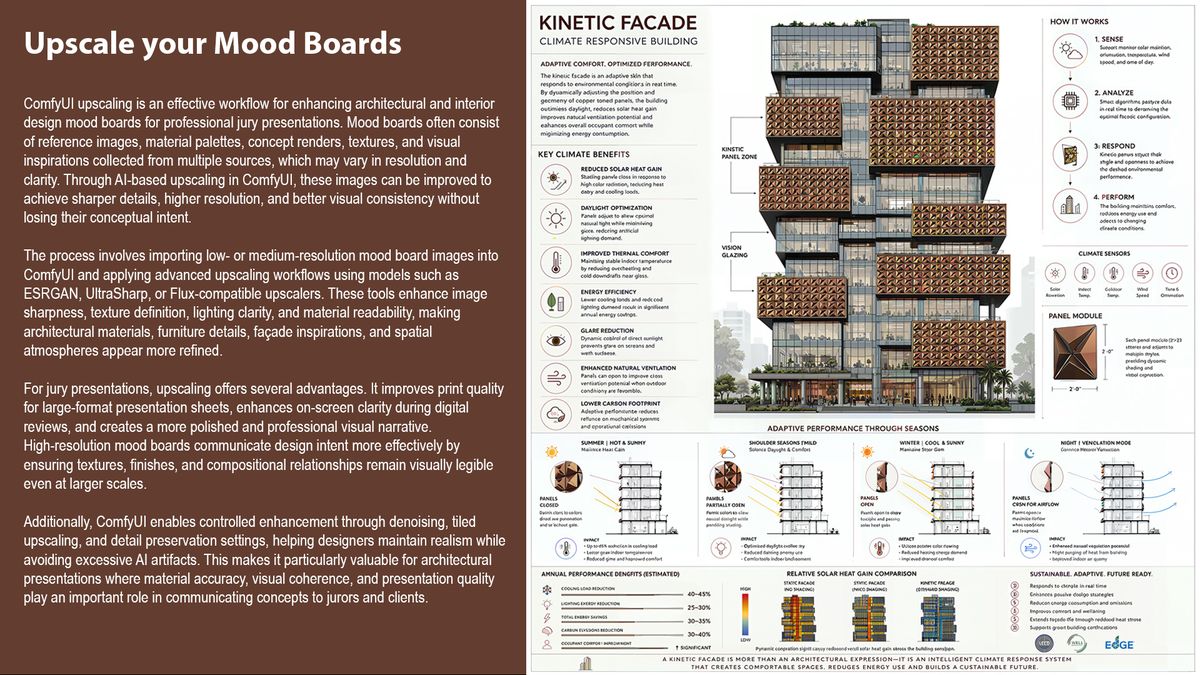
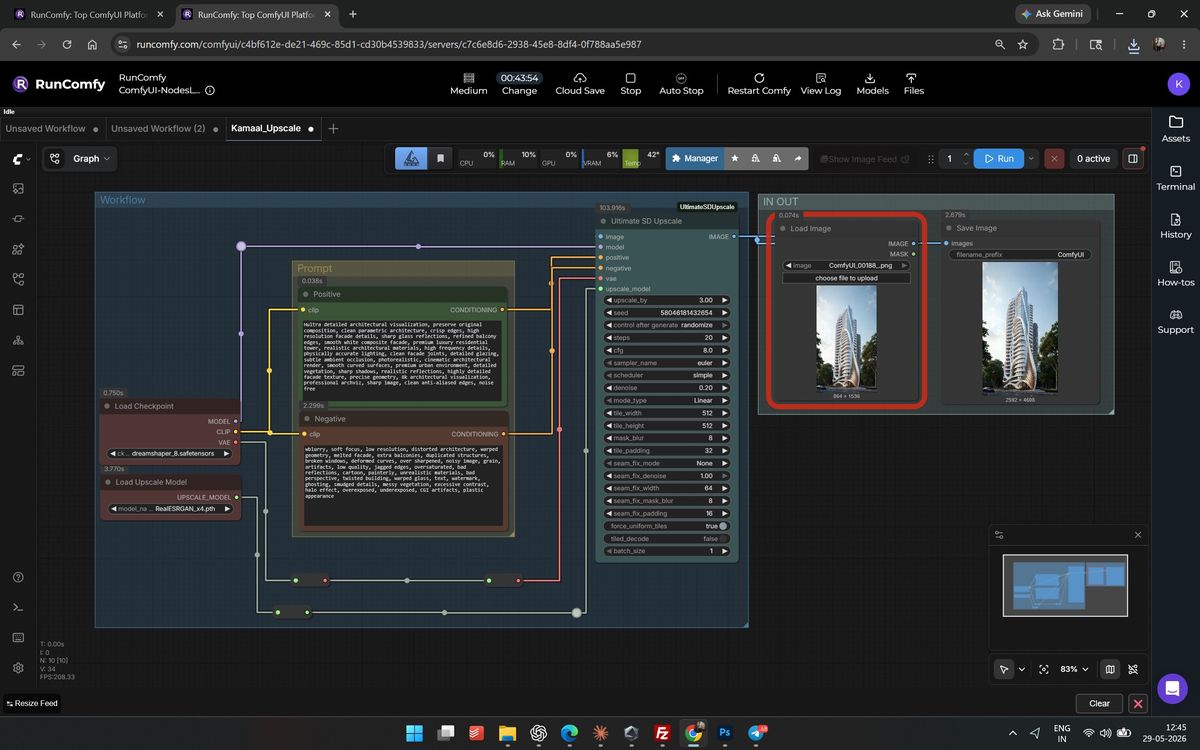
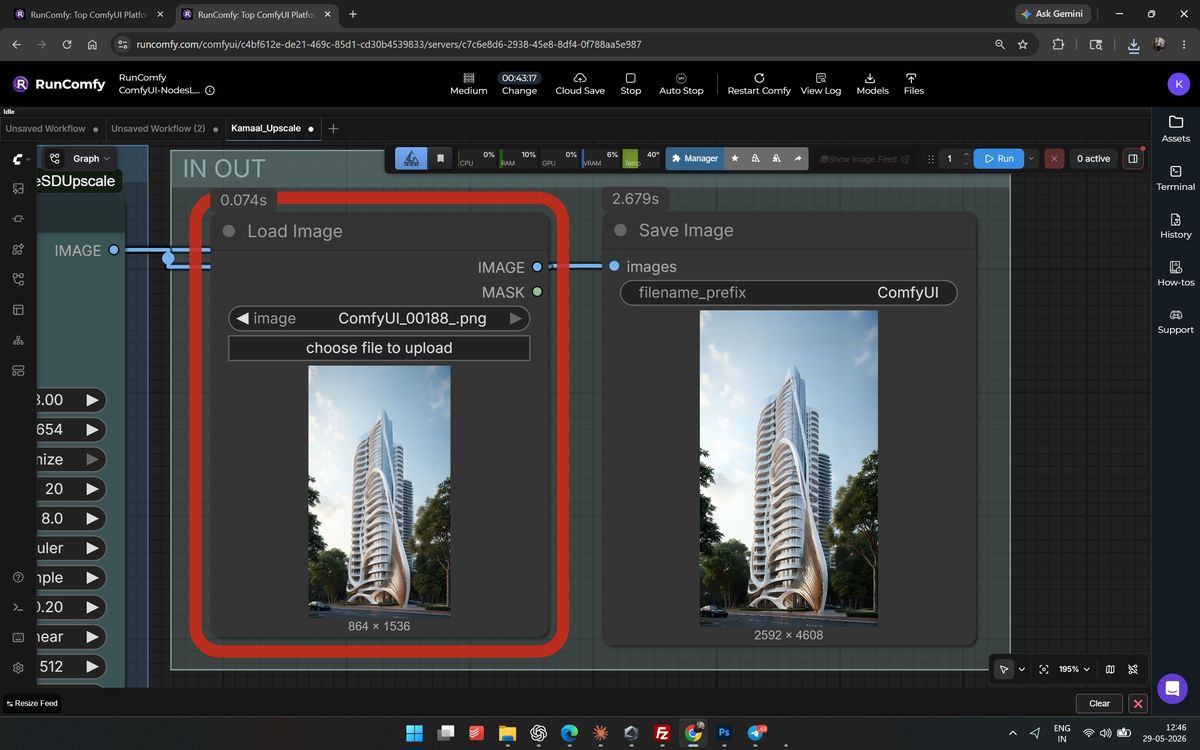
Turn your ComfyUI outputs into print-resolution portfolio pieces. We cover upscaling, colour correction, and exactly how to hand off AI renders to Photoshop and InDesign without losing quality.
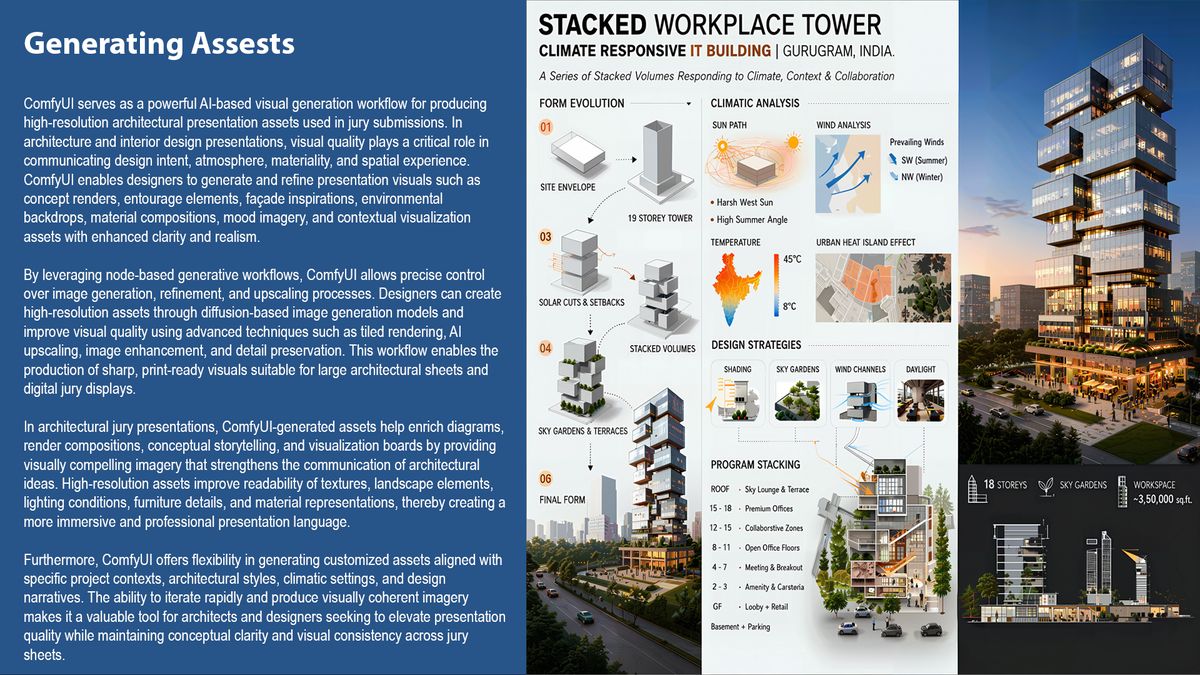
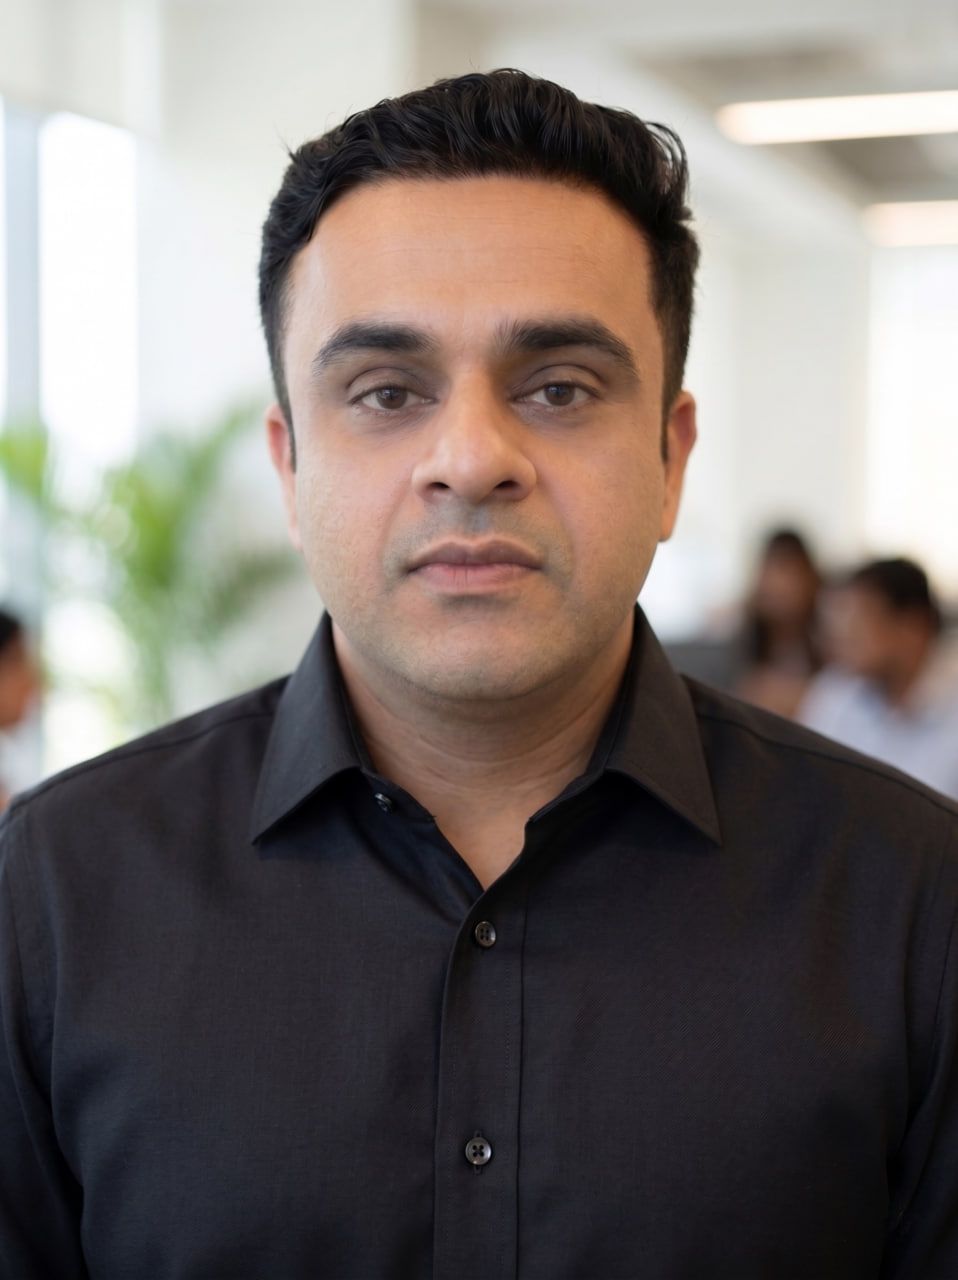
Practicing architect working across high-rise residential, commercial towers, and parametric design. Uses Grasshopper, Rhino, and ComfyUI on real projects — not just demos.
Every session is built around a real architectural problem. How do you show a client three facade options in 20 minutes? How do you visualise a G+17 tower before the structure is up? That's what you learn here.
A multidisciplinary practice working at the intersection of architecture, spatial storytelling, hospitality design, and experiential environments. Explores architecture not just as built form, but as immersive narrative shaped through atmosphere, materiality, and memory.
15+ years across architecture, visual communication, and creative direction. Professor at IDEAS Nagpur. Master's in Architecture (History & Theory) from University of Westminster, London. Teaches culture, contextual thinking, and experiential spatial systems.
Most AI-architecture workshops stop at the tool. You learn the buttons, you make pretty pictures, you go home. This isn't that.
Kamal brings the craft. Six years of practicing architecture in Nagpur, building real high-rises with Rhino, Grasshopper, and ComfyUI. He'll show you how to use these tools the way a working architect actually does — fast, iterative, problem-driven.
Prabhat brings the narrative. Fifteen years of multidisciplinary design, a Master's in History & Theory from Westminster, and an active teaching practice at IDEAS Nagpur. He'll push every student to ask the harder question — not just 'how do I render this?' but 'why is this worth rendering?'
The combination is what makes this workshop different from the YouTube tutorials. You leave knowing the tool and knowing what to do with it.
The people who make sure you actually understand it — not just watch it.
Everything you need before registering.
Sessions are capped to keep quality high. Your spot is free to claim and free to keep. No payment. No upsell. No conditions.
No spam · No fees · No conditions · Ever